
Real Estate Floor Plans in Toronto
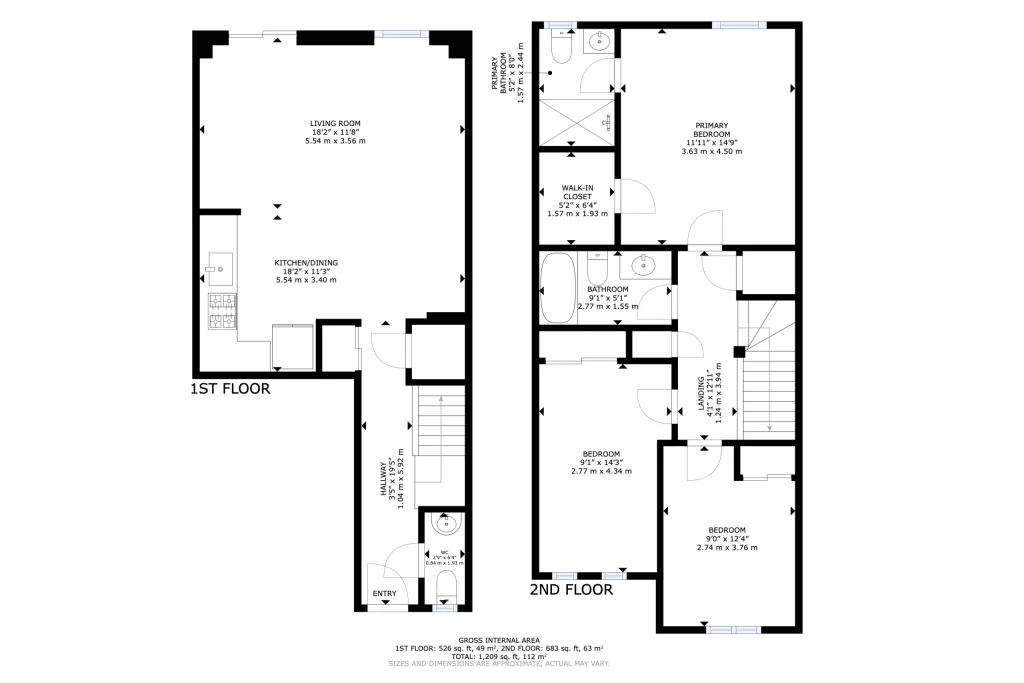
A floor plan answers the question photos cannot: how the rooms connect and how big they actually are. Photogenic Properties measures properties on site across Toronto and the Greater Toronto Area and produces clean schematic plans for listings, or detailed architectural plans for builders, designers and renovations.
Why Listings With Floor Plans Perform Better
- Buyers understand the layout before they visit, so the showings you get are from people the property actually suits.
- Room dimensions answer the furniture question — the bed, the dining table, the home office.
- The plan gives every photo a place: buyers can see which window belongs to which room.
- Out-of-town and investor buyers can evaluate a property properly without walking it.
Schematic or Architectural?
Schematic floor plans are the clean, simple graphics you put on the MLS listing and the feature sheet: room names, room dimensions, total area and the overall layout, drawn to be read at a glance on a phone.
Architectural floor plans are the detailed, dimensioned drawings used for renovation planning, permits, staging and design work: wall thicknesses, door and window positions and precise measurements.
Not sure which one the project needs? Tell us what it is for and we will recommend one.
Floor Plan Pricing
| Property size | Schematic Floor Plans | Architectural Floor Plans |
|---|---|---|
| Up to 12,000 sq ft | $99.99 | $299.99 |
| Over 12,000 sq ft | Contact us | Contact us |
Prices are in Canadian dollars. Architectural floor plans of properties larger than 2,000 sq ft are quoted per project, because the level of detail depends on the drawing you need.
Measured During the Shoot
Floor plans are measured on site, normally during the photo shoot, so the property only has to be prepared and unlocked once. Booking the plan together with HDR photography or a Matterport or iGuide 3D tour keeps everything consistent: the plan, the photos and the tour all describe the same property on the same day. See all real estate media services.
Where We Measure
Toronto, Mississauga, Vaughan, Markham, Richmond Hill, Oakville, Thornhill and the rest of the Greater Toronto Area, as well as Hamilton, Kitchener-Waterloo and Guelph. Additional travel fees may apply outside our standard service area.
Floor Plan FAQ
Do you need access to every room?
Yes. Basements, garages, closets and mechanical rooms all form part of the layout, so please make sure everything is unlocked for the visit.
Can you produce a floor plan for a property you did not photograph?
Yes. We book a measuring visit on its own — send us the address and we will arrange it.
Are the plans branded for my brokerage?
Tell us what the plan needs to carry when you book and we will set it up that way.
Do you measure commercial spaces?
Yes — offices, retail units and industrial space as well as houses and condos.
Book Floor Plans in Toronto
Schematic floor plans are $99.99 and architectural floor plans start at $299.99. Choose your services online, or call (416) 894-9373.
More Guides
Does your listing need a floor plan? — schematic or architectural, and when each one is worth it.
How to prepare your property for a photo shoot — what we need unlocked to measure the whole property.
Floor plans go with luxury real estate photography brochures and with commercial real estate photography, where tenants compare usable area.
Recent work · Services and prices · Guides · About us · Contact
Next step
Send the address. We confirm everything before the shoot.
Published prices and one appointment. Send the address and the full price is confirmed before you commit.