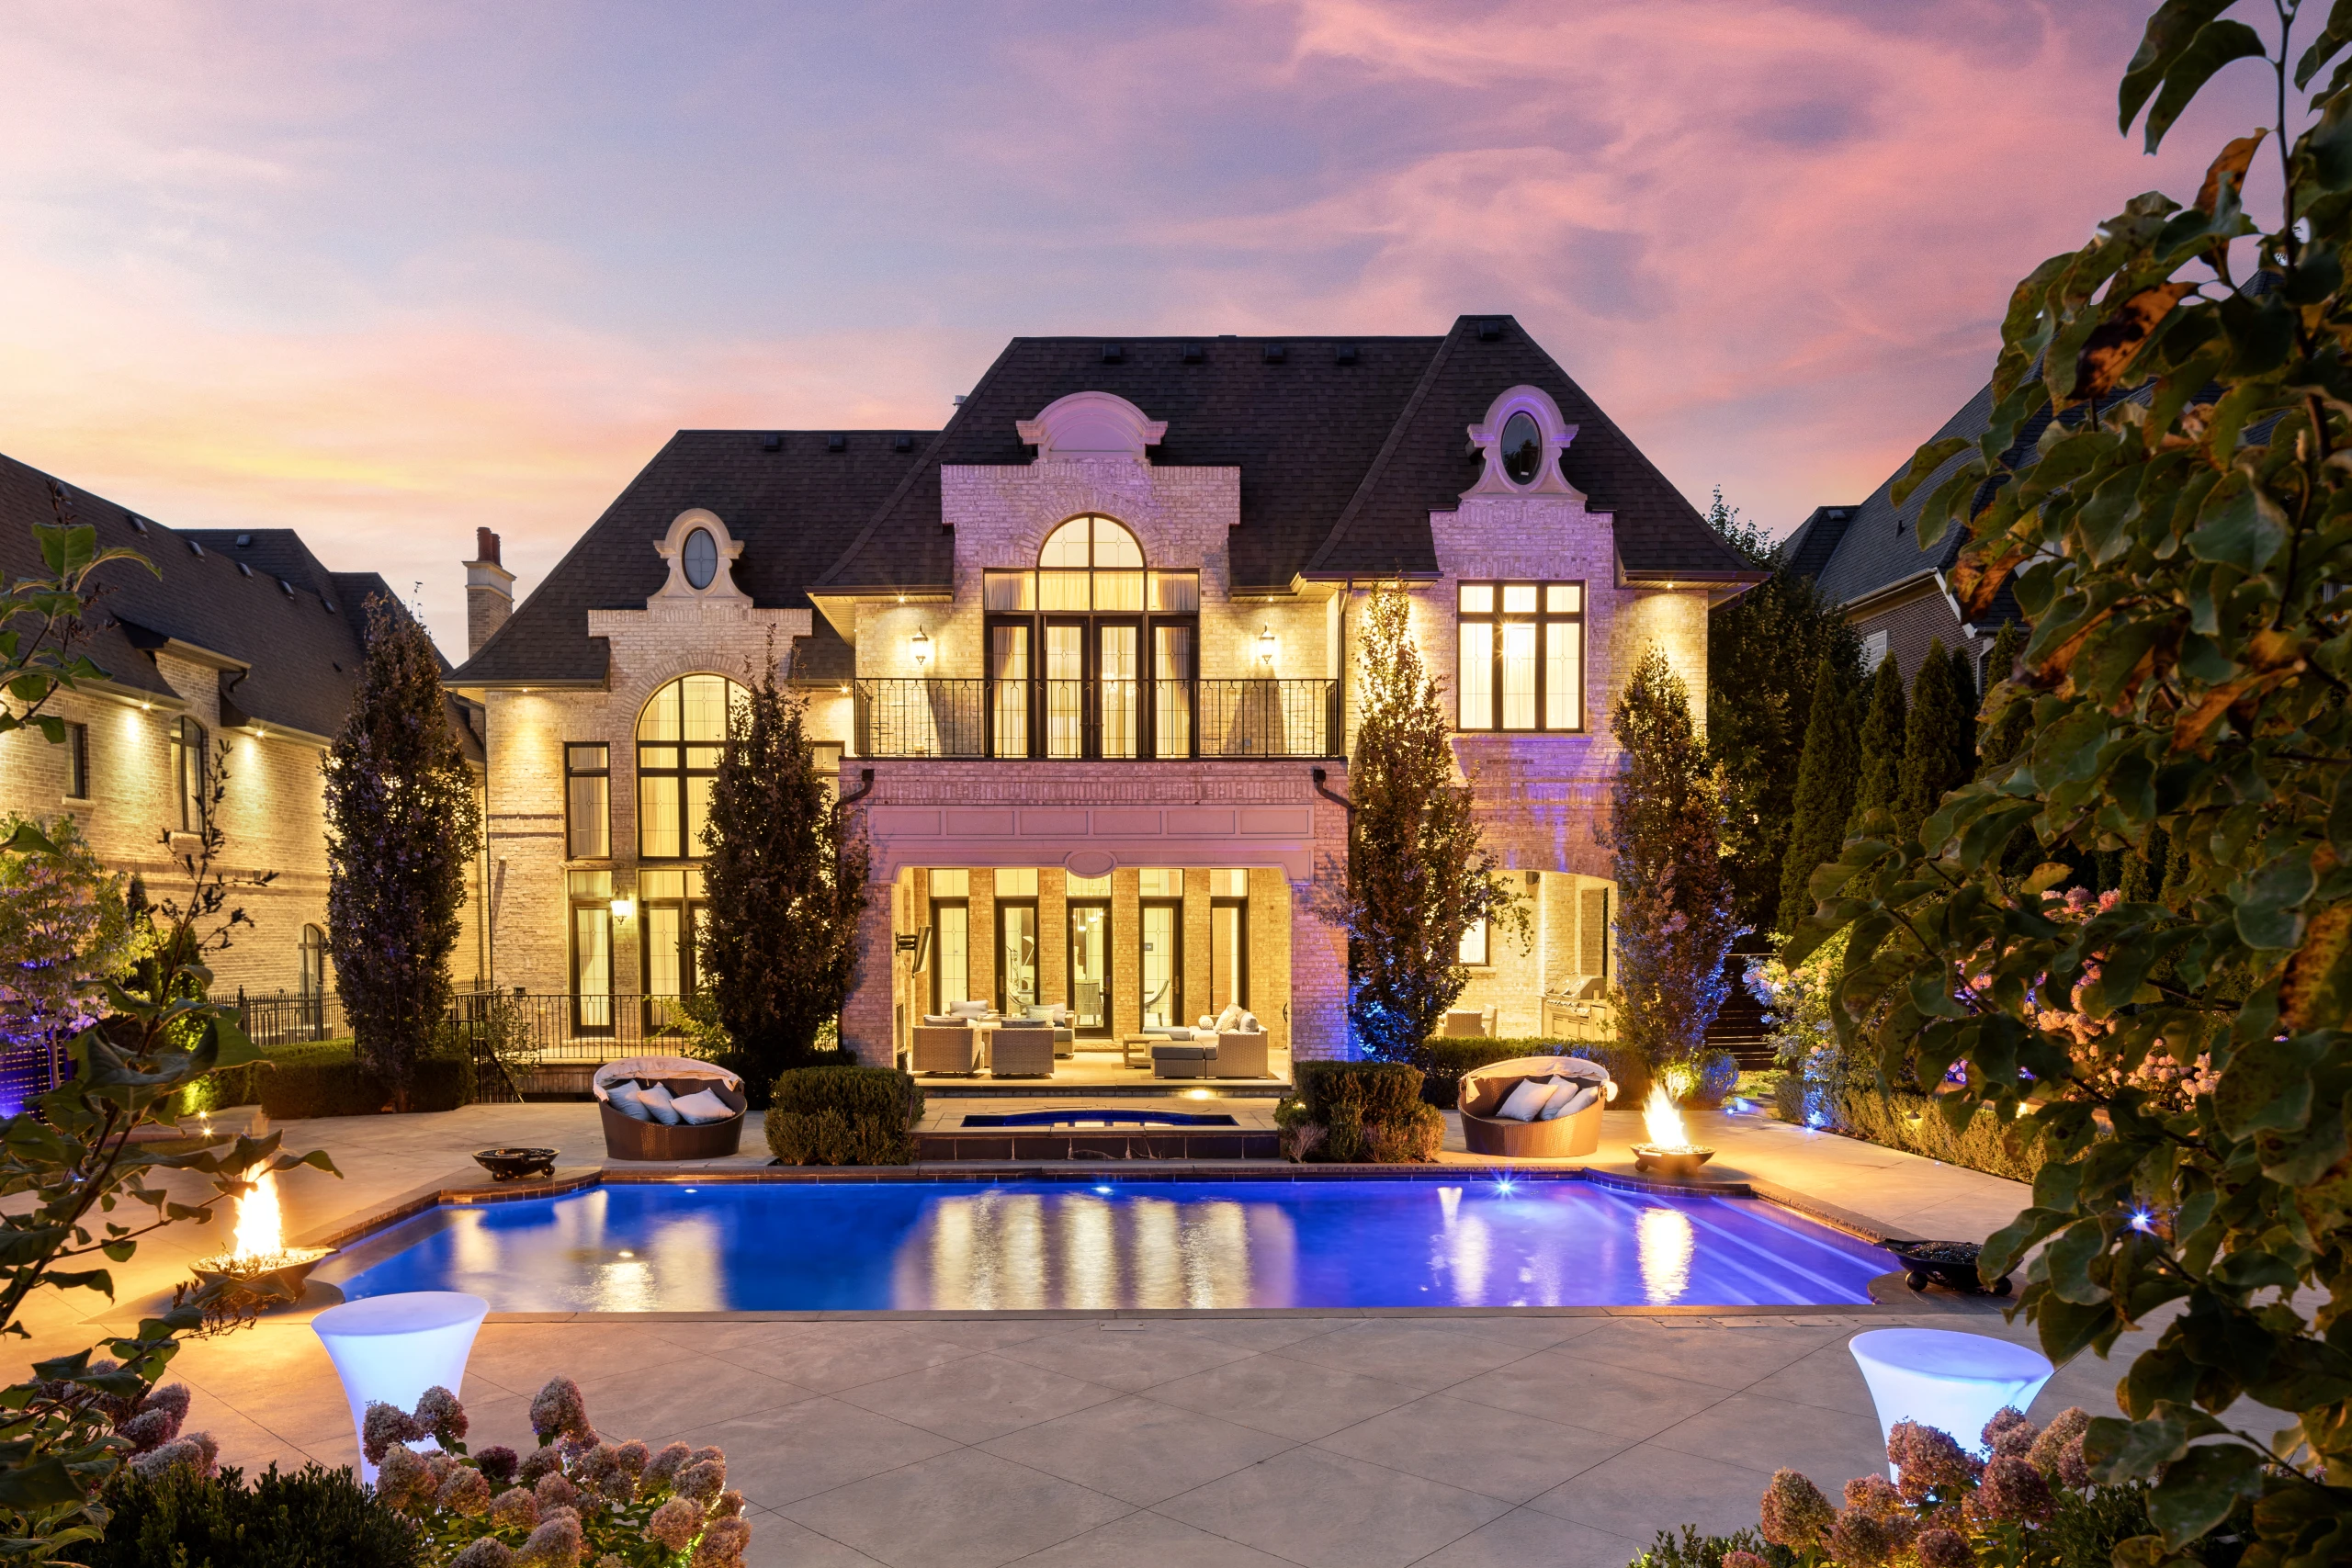
Detached Residence · Toronto, Ontario
Demo Villa
Where architecture meets nature
- Interior
- 3,484 sq ft
- Bedrooms
- 4
- Bathrooms
- 5
- Levels
- 3
- Garage
- 2 cars
The Residence
Spaces worth the journey
A calm, light-filled family home on three levels in a green Toronto neighbourhood — four bedrooms, five bathrooms and a finished lower level, presented through a complete photography, film and 3D package.
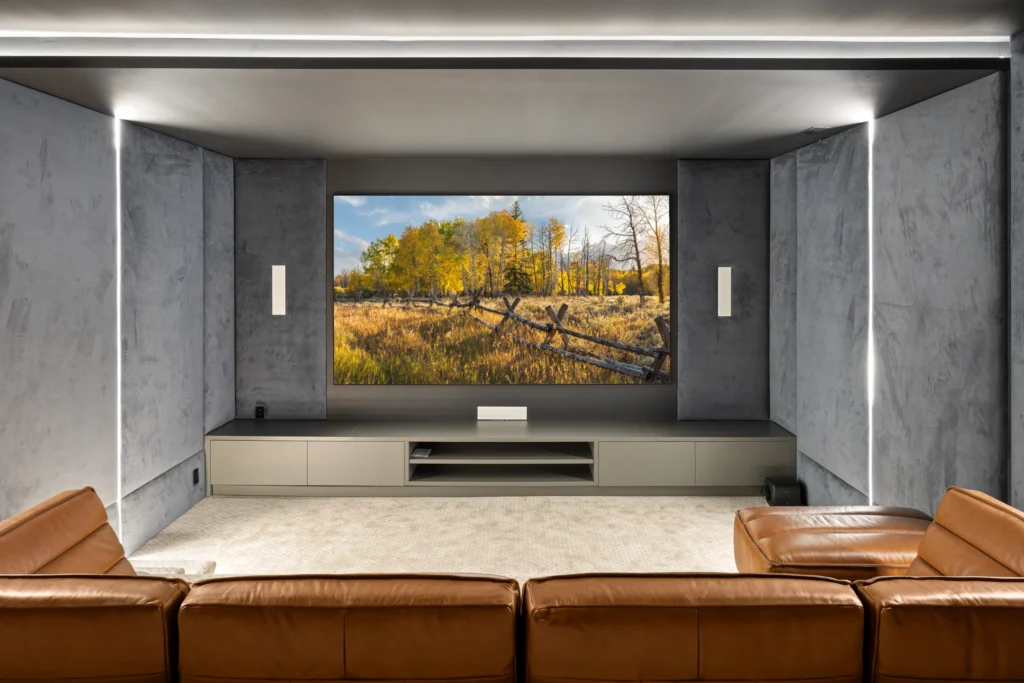
Media & Marketing Suite
Experience the property, every way
Everything produced for this residence — explore each one.
Matterport 3D Tour
Walk every room in a seamless 3D scan.
iGuide 3D Tour
Measured 3D tour synced to the floor plan.
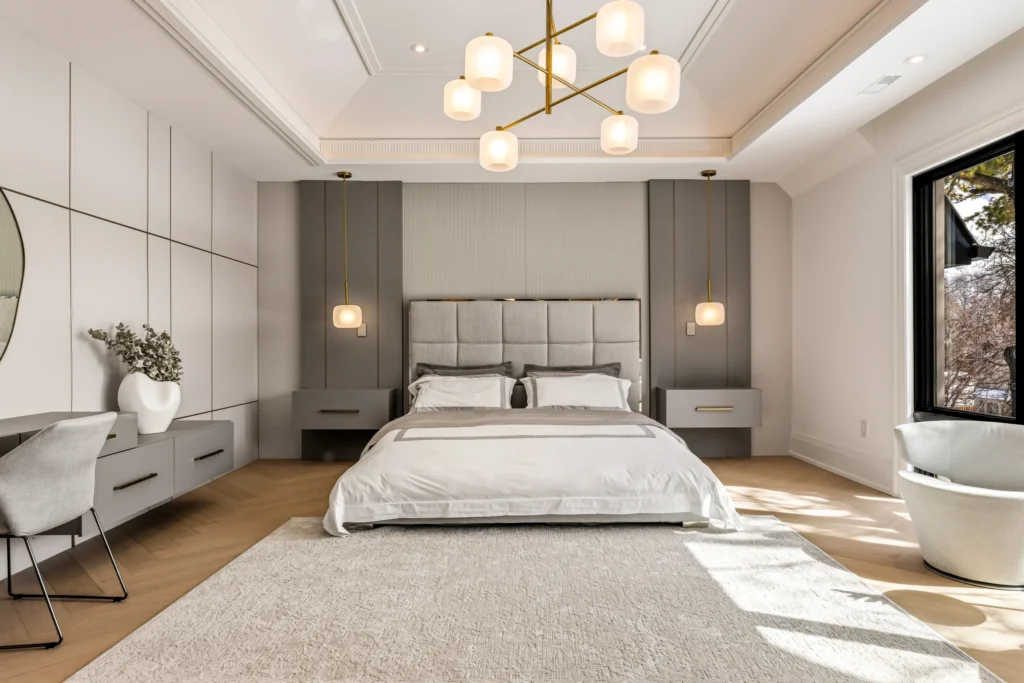
Virtual Staging
Empty rooms, beautifully furnished. Drag to compare.
Cinematic Videography
A cinematic film of the residence, gate to garden.
Aerial & Drone
The estate and its setting from above.
Social Reels
Vertical edits made for Instagram and TikTok.
Owner Introduction
The story of the house, told by its owner.
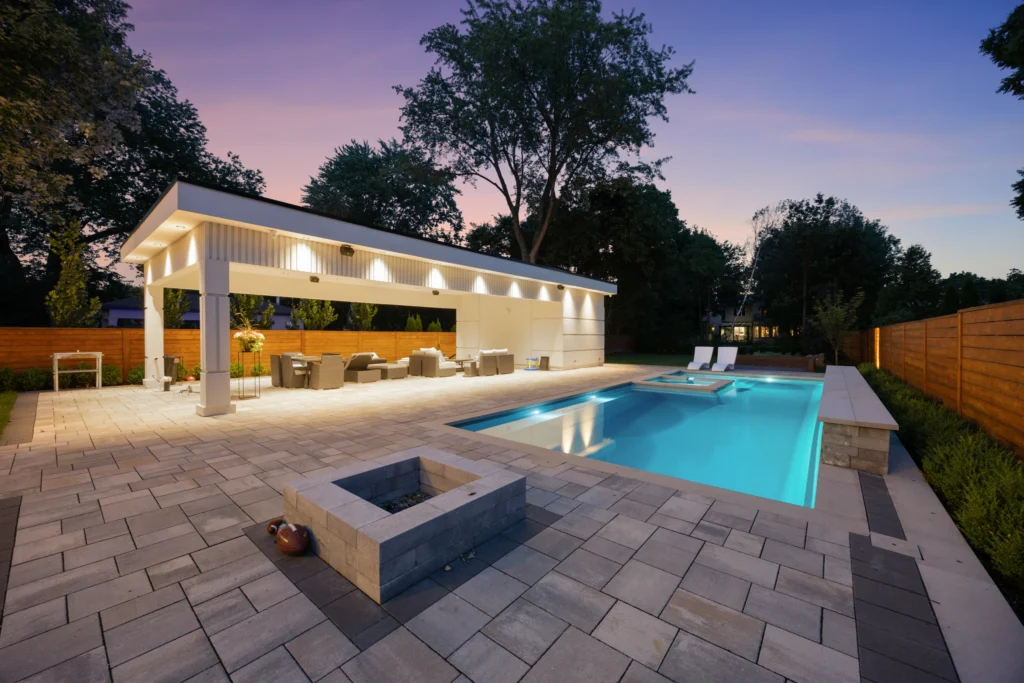
Twilight Photography
Golden-hour and night portraits of the home.
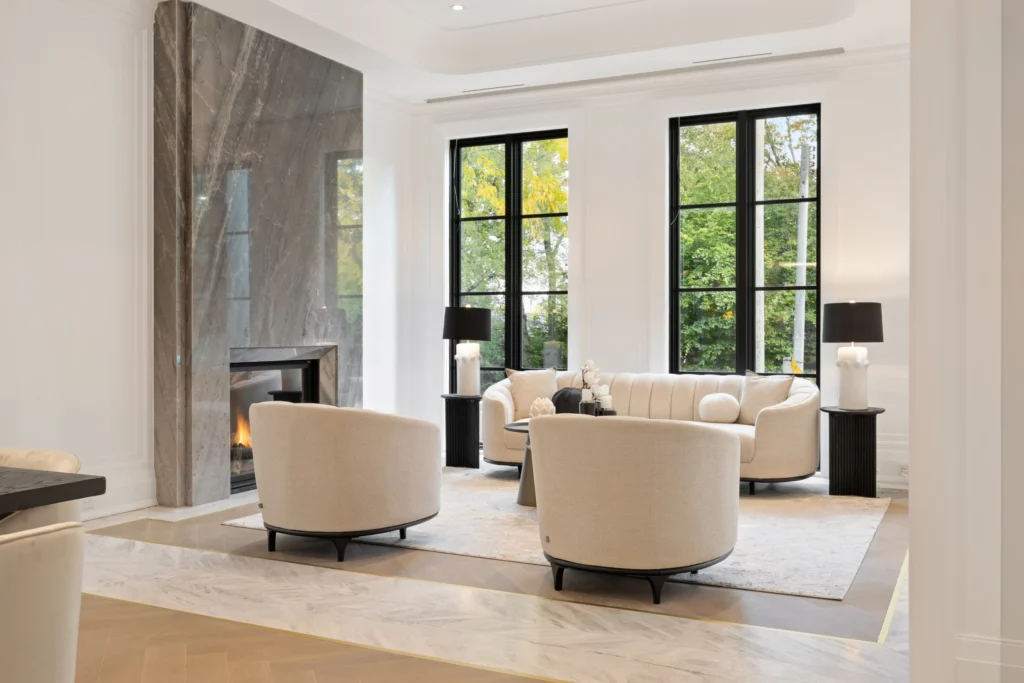
Premium HDR Photography
Bright, true-to-life interiors and exteriors.
Architecture & Details
Stone, timber, light — the craft up close.
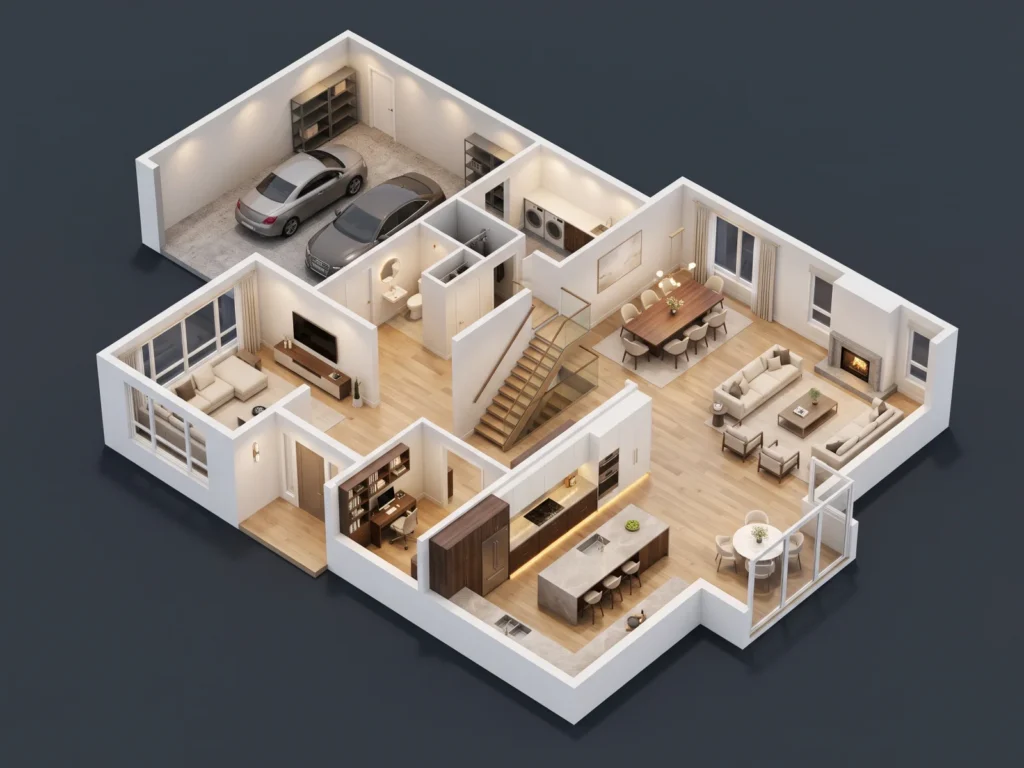
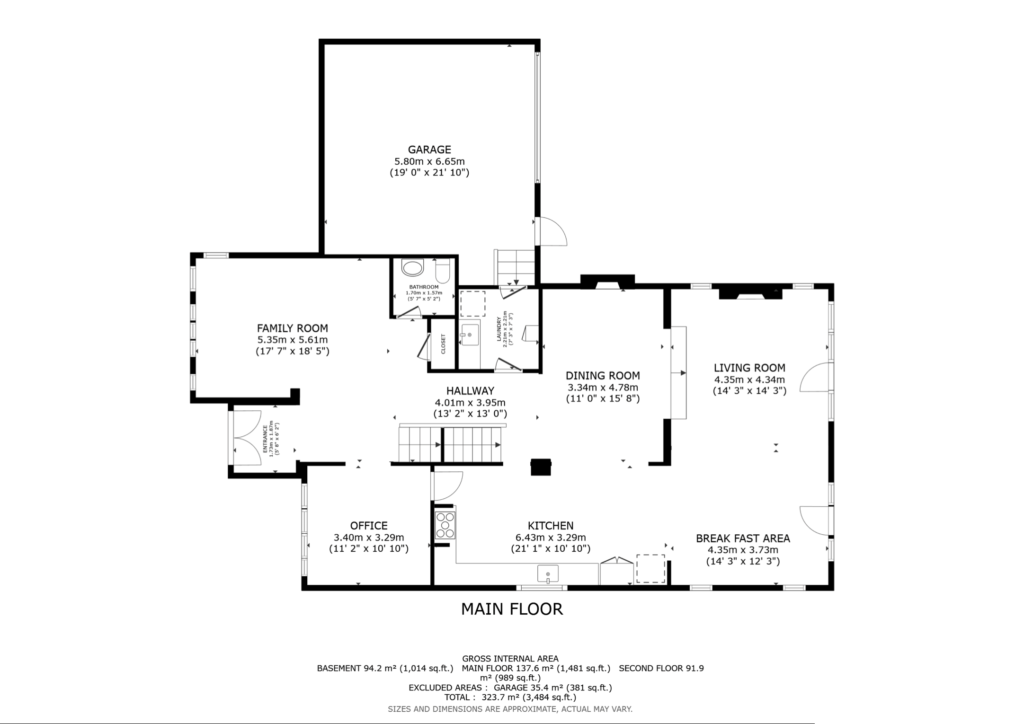
Schematic Floor Plans
Measured 2D plans and 3D cutaways of every level.
Property Story
An editorial journal on the making of the home.
Private Viewing
Arrange an exclusive visit
Viewings are private, by appointment only — speak with the owner directly or leave your number for a call back.
Coordinate a visit